Mechanical Testing
Hardness Testing —
Rockwell, Brinell, Vickers & Micro Vickers
Four hardness test methods covering the complete hardness range — from soft annealed aluminium to the hardest tool steels. Individual phase hardness measurement available with Micro Vickers at loads as low as 10 gf.
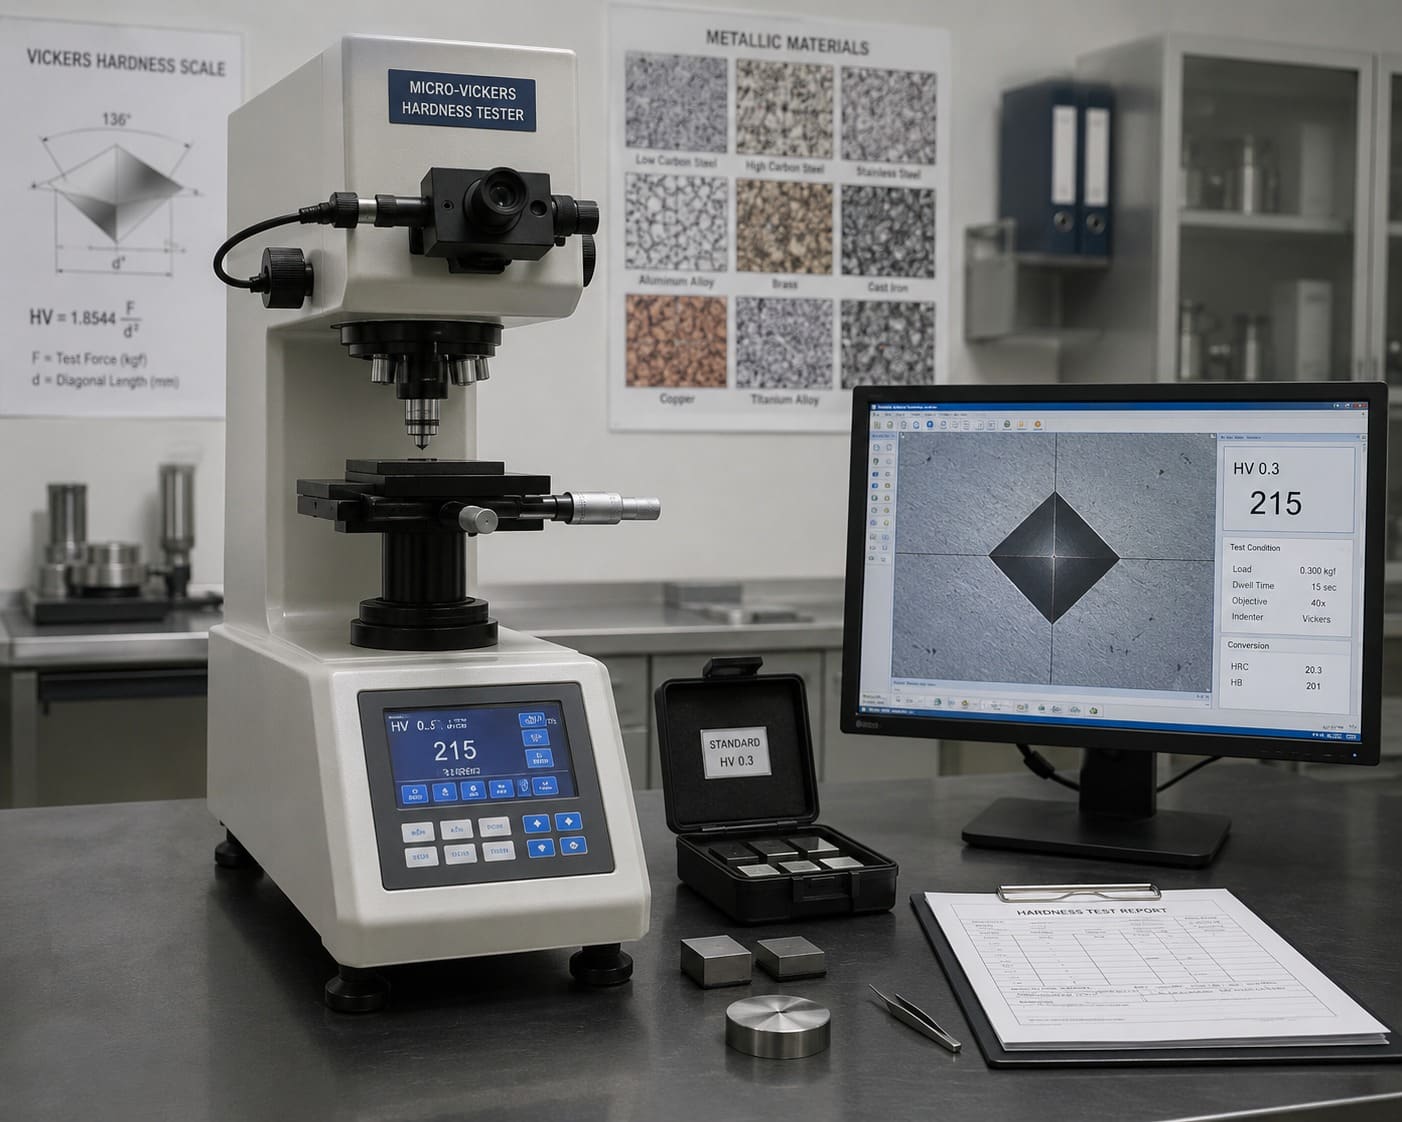
Request Hardness TestingOur Micro-Vickers Hardness Tester
Our dedicated Micro-Vickers hardness tester enables precise load application from 10 gf to 1 kgf, with a calibrated optical system for diagonal measurement of the Vickers pyramid indentation. The machine displays hardness values directly and connects to a PC for image capture and report generation — essential for case depth traverses, weld HAZ surveys, and thin coating measurements.
Rockwell Hardness
ASTM E18 / IS 1586
| Scale / Load | Test Load | Range | Typical Application |
|---|---|---|---|
| HRA | 60 kg, Diamond | 20–88 HRA | Cemented carbides, thin hard coatings, case-hardened surfaces |
| HRBW | 100 kg, 1/16″ Ball | 20–100 HRBW | Soft steels, annealed copper alloys, aluminium |
| HRC | 150 kg, Diamond | 20–70 HRC | Hardened and tempered steel, tool steel, dies and moulds |
Rockwell is the fastest method — ideal for production QC hardness checks. Our tester applies the load automatically and displays the hardness value directly.
Brinell Hardness
ASTM E10 / IS 1500
| Scale / Load | Test Load | Range | Typical Application |
|---|---|---|---|
| 10/3000 | 10 mm ball, 3000 kg | 8–650 HBW | Steel, cast iron, forgings — standard production test |
| 5/750 | 5 mm ball, 750 kg | 8–650 HBW | Smaller sections, thinner material, where 10 mm indentation is too large |
Brinell uses a large ball indenter that averages over a wider area, making it ideal for heterogeneous materials like castings and forgings. Impression measured optically.
Vickers Hardness (Macro)
ASTM E92 / IS 1501
| Scale / Load | Test Load | Range | Typical Application |
|---|---|---|---|
| HV 1 | 1 kg | 3–3000 HV | Standard Vickers for all metals |
| HV 5 | 5 kg | 3–3000 HV | Larger surface area averaging |
| HV 10 | 10 kg | 3–3000 HV | Standard for case hardened components |
| HV 20/30/50 | 50–800 gf | 3–3000 HV | Harder materials requiring larger impressions |
The Vickers diamond pyramid indenter covers the full hardness range without scale changes — a single scale from annealed copper to the hardest tool steels.
Micro Vickers Hardness
ASTM E384 / IS 9915
| Scale / Load | Test Load | Range | Typical Application |
|---|---|---|---|
| HV 0.01–0.05 kg | 10–50 gf | 1–3000 HV | Individual phases, thin platings, surface layers < 5 μm |
| HV 0.10–0.20 kg | 100–200 gf | 1–3000 HV | Case depth profiles, diffusion layers |
| HV 0.30–1 kg | 300 gf–1 kg | 1–3000 HV | Case depth measurement, weld HAZ hardness traverse |
Micro Vickers is essential for case depth determination (ECD/TCD), thin coating hardness, hardness traverses across weld cross-sections, and individual phase hardness in multiphase microstructures.