Mechanical Testing
Tensile Testing —
Strength, Yield & Deformation
Tensile strength, yield strength, proof stress, elongation, reduction of area, bend, rebend, and compression — for bars, plates, pipes, tubes, fasteners, and structural sections. Calibrated universal testing machine (UTM) with digital extensometer. Results reported against IS 1608, ASTM E8, EN ISO 6892-1, and applicable product standards.
Request Tensile Testing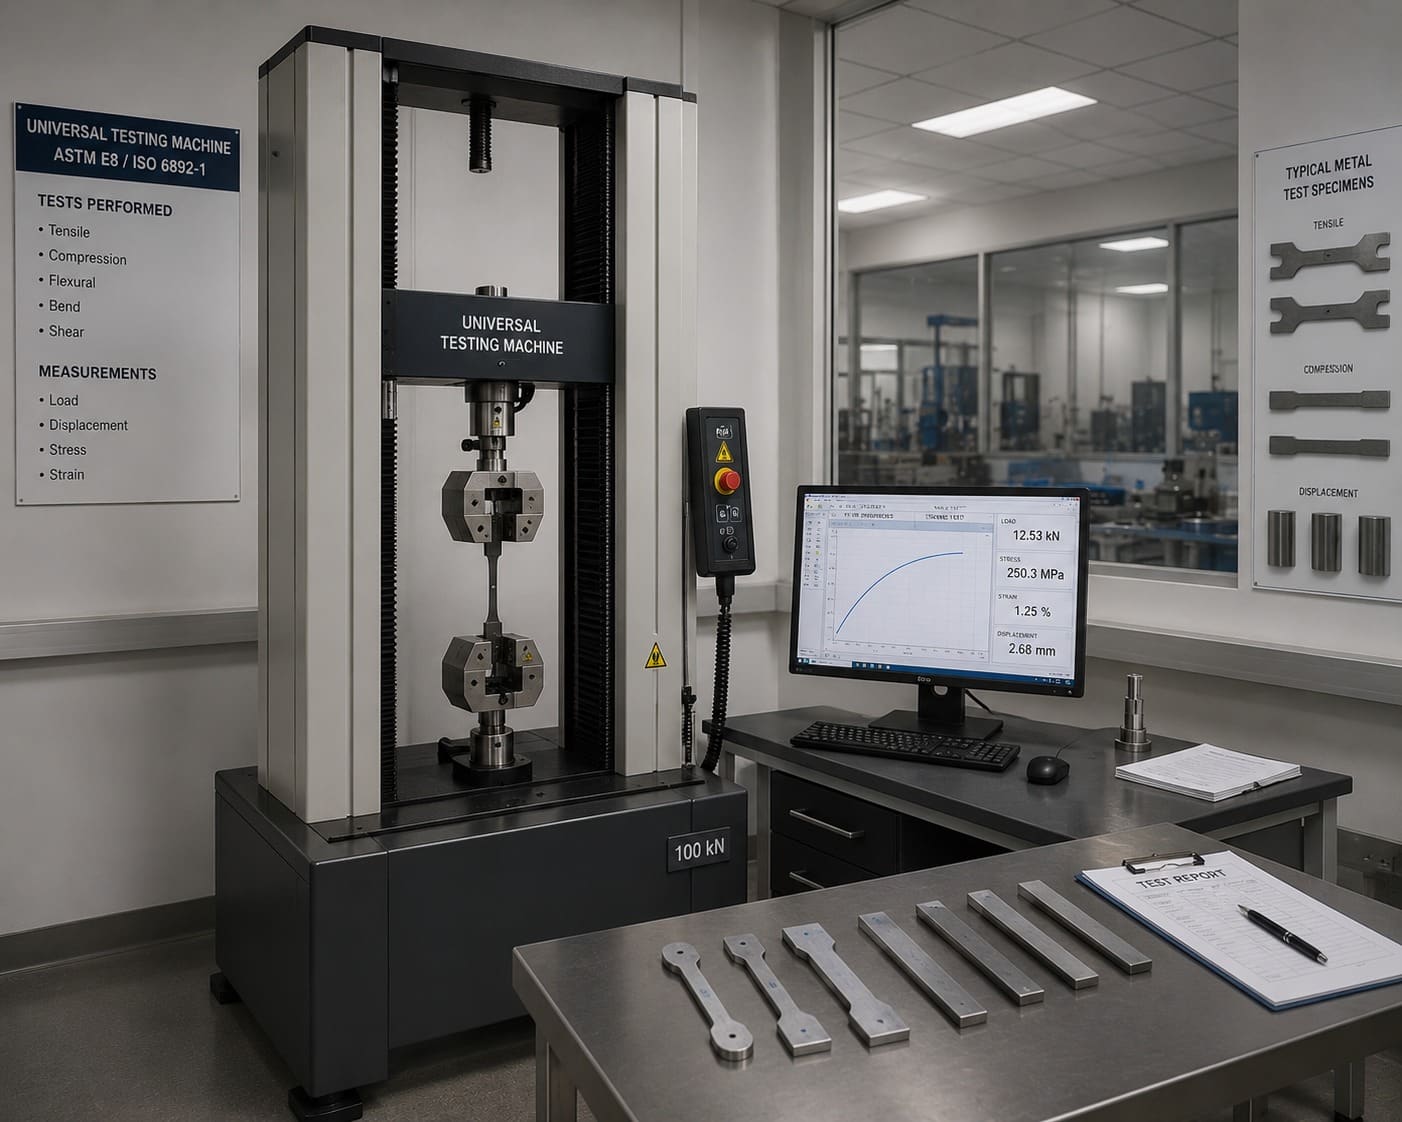
Our Universal Testing Machine
Our calibrated 100 kN Universal Testing Machine (UTM) is equipped with a digital extensometer for accurate strain measurement during tensile testing. It performs tensile, compression, bend, and shear tests on metallic specimens per IS 1608, ASTM E8, and EN ISO 6892-1. Load and displacement data are captured digitally and used to generate the stress–strain curve from which all reported parameters are derived.
Tests Performed
Tensile Strength (UTS)
IS 1608 / ASTM E8 / EN ISO 6892-1
Ultimate tensile strength — the maximum load per unit original cross-sectional area before fracture. The primary acceptance criterion in most material specifications.
Yield Strength
IS 1608 / ASTM E8
The stress at which the material transitions from elastic to plastic behaviour. Reported as upper yield point (UYP) and lower yield point (LYP) for mild steel with a pronounced yield phenomenon.
0.2% Proof Stress (Rp0.2)
IS 1608 / EN ISO 6892-1
Stress at 0.2% plastic strain offset — the universally adopted yield point for non-ferrous alloys, austenitic and duplex stainless steels, and high-strength steels without a distinct yield point.
0.5% Proof Stress
IS 1608 / EN ISO 6892-1
Stress at 0.5% total extension under load (Rt0.5). Required by certain IS and EN material standards for austenitic stainless grades.
1% Proof Stress
IS 1608
Stress at 1% total extension. Specified for particular product categories in some Indian Standards.
Elongation — % EL
IS 1608 / ASTM E8
Percentage increase in gauge length at fracture, measured on the standard proportional gauge length (5.65√A₀ or 4d). The primary ductility indicator for structural safety and formability assessment.
Reduction of Area — % RA
ASTM E8 / EN ISO 6892-1
Percentage reduction in cross-sectional area at the fracture location. A sensitive indicator of through-thickness ductility, particularly relevant for bars, rods, and fastener wire.
Bend Test
IS 1599 / ASTM E290
Ductility and surface soundness assessment when the specimen is bent through a specified angle over a mandrel of prescribed diameter. Detects surface and near-surface defects invisible to the tensile test.
Rebend Test (TMT Bar)
IS 1786
Mandatory for Fe 415/500/550/600 grade TMT reinforcement bars. Specimen bent 45°, aged at 100°C for 30 min, then re-bent in the reverse direction. Evaluates susceptibility to strain-ageing embrittlement.
Compression Test
ASTM E9
Compressive yield strength and deformation behaviour under axial compressive loading. Applied to castings, bearing materials, and brittle materials where tensile testing is impractical.
Flaring & Flanging Test
IS 1923
Ductility test specific to seamless and welded tube and pipe products. Evaluates the ability of the tube end to be flared outward or flanged at 90° without cracking.
Materials Tested
ISO/IEC 17025:2017 — Accreditation Scope (Mechanical)
NABL-Accredited Tensile & Mechanical Testing Scope
| Material | Test | Standard | Range |
|---|---|---|---|
| Steel / Metallic Materials | Tensile Strength, Yield, 0.2% Proof, Elongation, RA | IS 1608-1:2022 / ASTM A370:2024 | 100–1800 MPa |
| TMT Bars | Tensile, Yield, 0.2% Proof, Elongation, Mass/m, Bend, Rebend | IS 1608-1:2022 / IS 1786:2008 / IS 1599:2023 | 100–1000 N/mm² |
| Metallic Materials | Rockwell Hardness (HRBW / HRC) | IS 1586-1:2018 / ASTM E18:2022 | 30–100 HRBW / 20–70 HRC |