Metallurgical Analysis
Weld Analysis —
Macro & Micro Examination
Metallographic examination of weld cross-sections to evaluate weld profile, heat-affected zone, fusion line, microstructure, and sub-surface defects. Essential for WPS/PQR qualification, quality audits, and failure analysis.
Submit a Weld SampleMacroscopic Weld Examination
4× to 50× Magnification
Cross-sections are prepared by cutting, grinding, polishing, and etching with Nital (carbon/low-alloy steels) or Kalling's reagent (stainless). Macroexamination reveals the overall weld profile, weld passes, HAZ extent, fusion line depth, and visible macro-level discontinuities.
- ✓Weld bead geometry, width, and reinforcement profile
- ✓HAZ width measurement on each side
- ✓Fusion line continuity and penetration geometry
- ✓Number and sequence of weld passes
- ✓Root penetration and root gap
- ✓Visible macro-defects — LOF, LOP, undercut, porosity, cracks
Microscopic Weld Examination
50× to 1000× Magnification
High-magnification optical microscopy of weld metal, heat-affected zone (HAZ), and parent material reveals the microstructural features that govern mechanical performance and cracking susceptibility.
- ✓Weld metal microstructure (acicular ferrite, proeutectoid ferrite, Widmanstätten)
- ✓HAZ grain growth and coarsening extent
- ✓Fusion line transition microstructure
- ✓Micro-porosity and micro-inclusions in weld metal
- ✓Martensitic or hard-zone identification in HAZ
- ✓Phase identification — ferrite/austenite balance in stainless welds
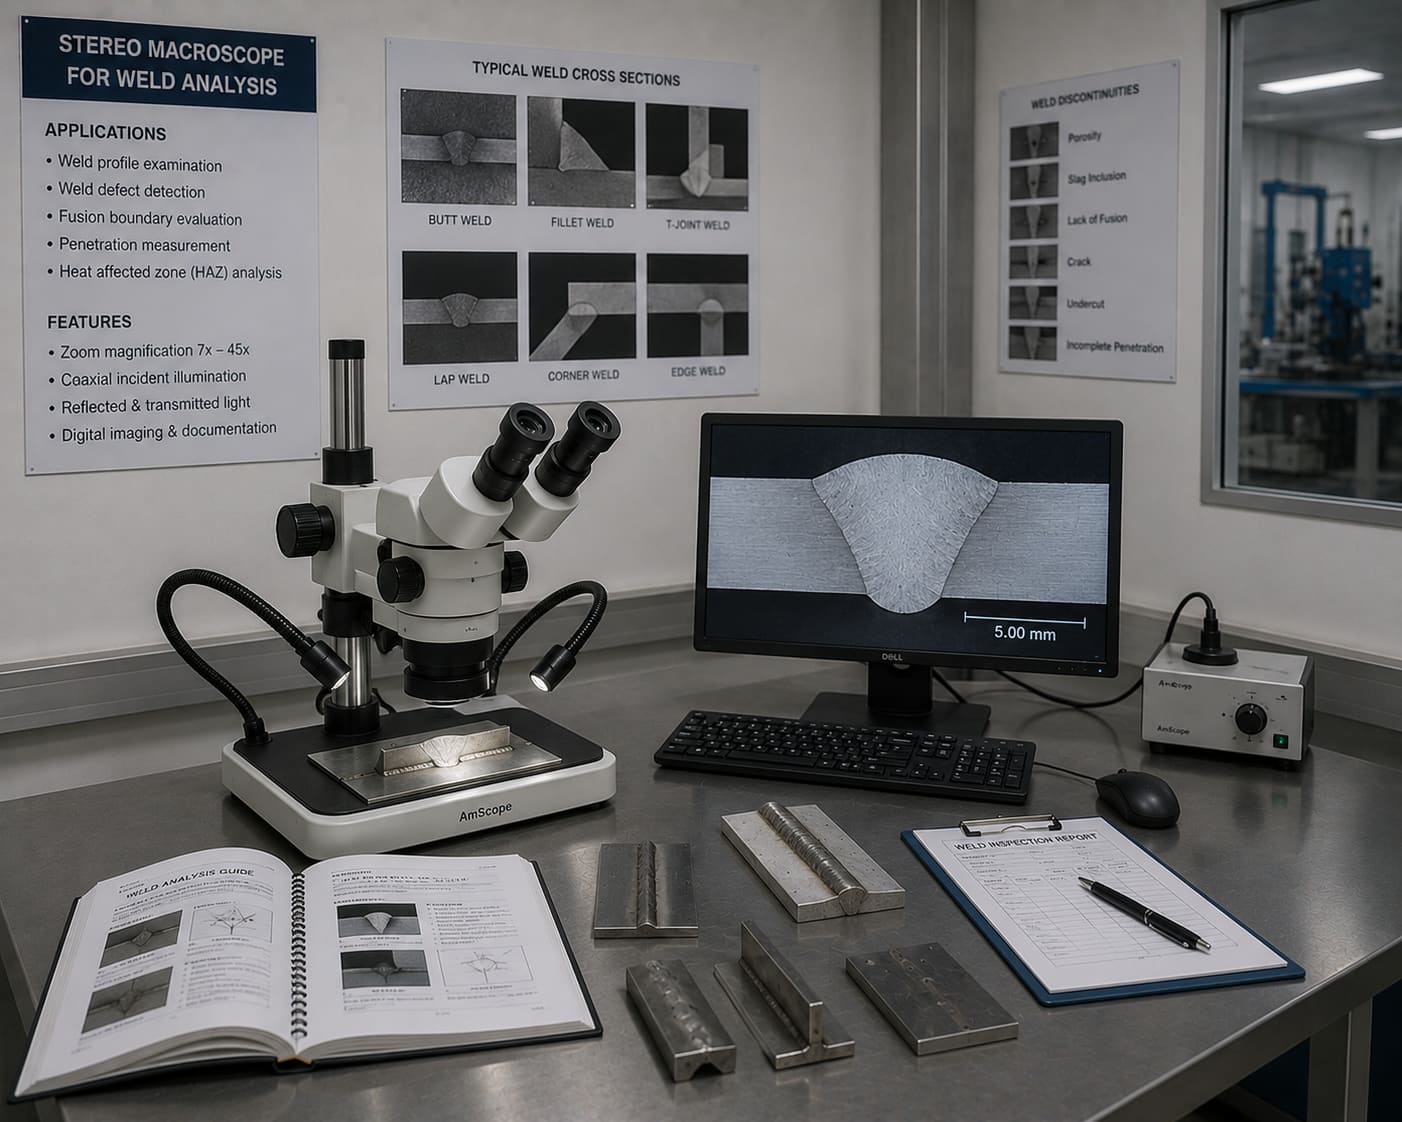
Stereo Macroscope for Weld Examination
Our dedicated stereo macroscope (7×–45× zoom magnification) with coaxial incident illumination allows precise, undistorted examination of etched weld cross-sections. Digital imaging with calibrated scale bars enables accurate measurement of weld profile, HAZ width, and penetration geometry directly from captured images — all documented in the test report.
HAZ Hardness Traverse
Micro-Vickers hardness indentations at a defined pitch across the weld metal, HAZ, and parent material — producing a hardness profile that identifies hard zones, soft zones, and the width of thermal influence. Performed per BS EN ISO 9015-1 / ASTM E384.
- ✓Load: HV 1 to HV 10 (selected based on material and section size)
- ✓Indentation pitch: 0.5 mm standard, finer spacing available for thin sections
- ✓Covers: weld centreline → HAZ → parent metal on both sides
- ✓Identifies hydrogen-cracking risk zones per maximum hardness criteria (typically HV 350 limit)
When to Use Weld Analysis
WPS / PQR Qualification
Welding procedure and welder performance qualification per IS 7307, ASME Section IX, AWS D1.1, or EN ISO 15614.
Production Weld QC
Spot-check production welds against the qualified WPS acceptance criteria.
Incoming Weld Inspection
Verify weld quality of fabricated structures and assemblies from external vendors.
Failure Investigation
Determine if weld defects, incorrect microstructure, or HAZ condition contributed to in-service failure.
Pre-service Inspection
Validate weld integrity before commissioning of pressure vessels, structural frames, and piping systems.